
Residential
Rosendo
A federation home reimagined for a family.
Project Details
3d renders — Cast Studio
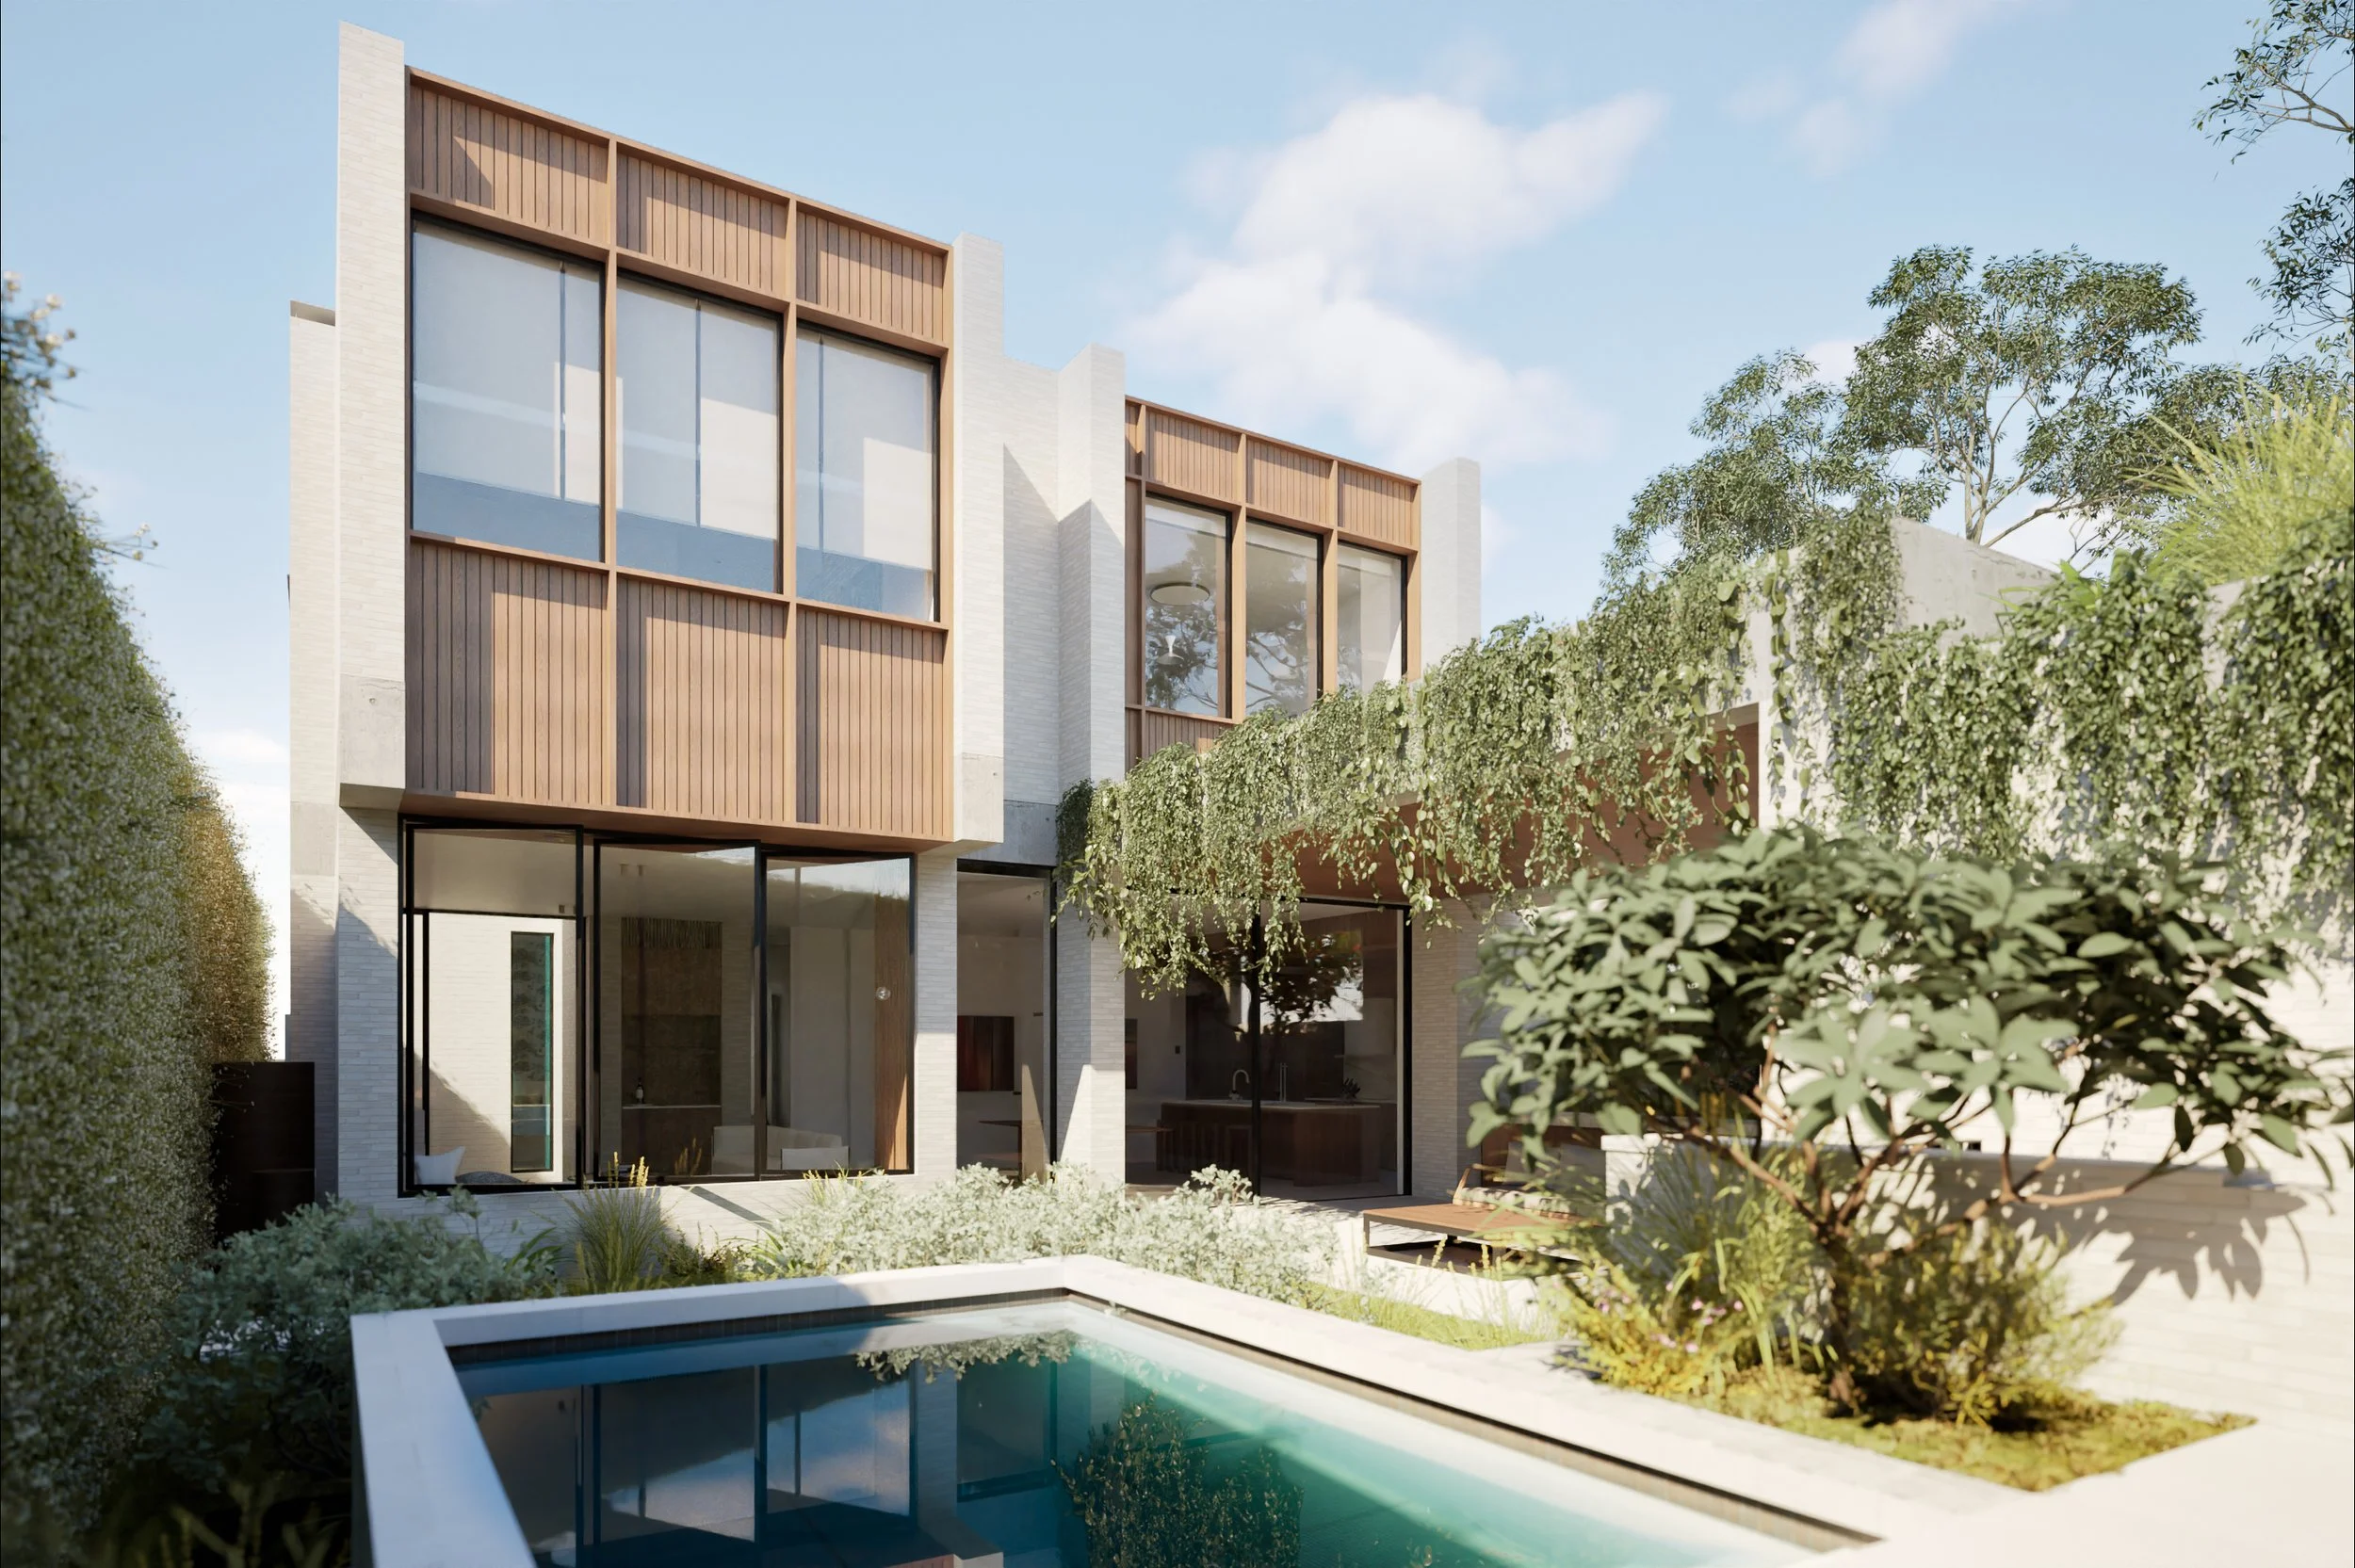
This family home extends a two-storey Federation house in Cottesloe, reconnecting the existing home with its backyard and creating generous living spaces for a family of four.
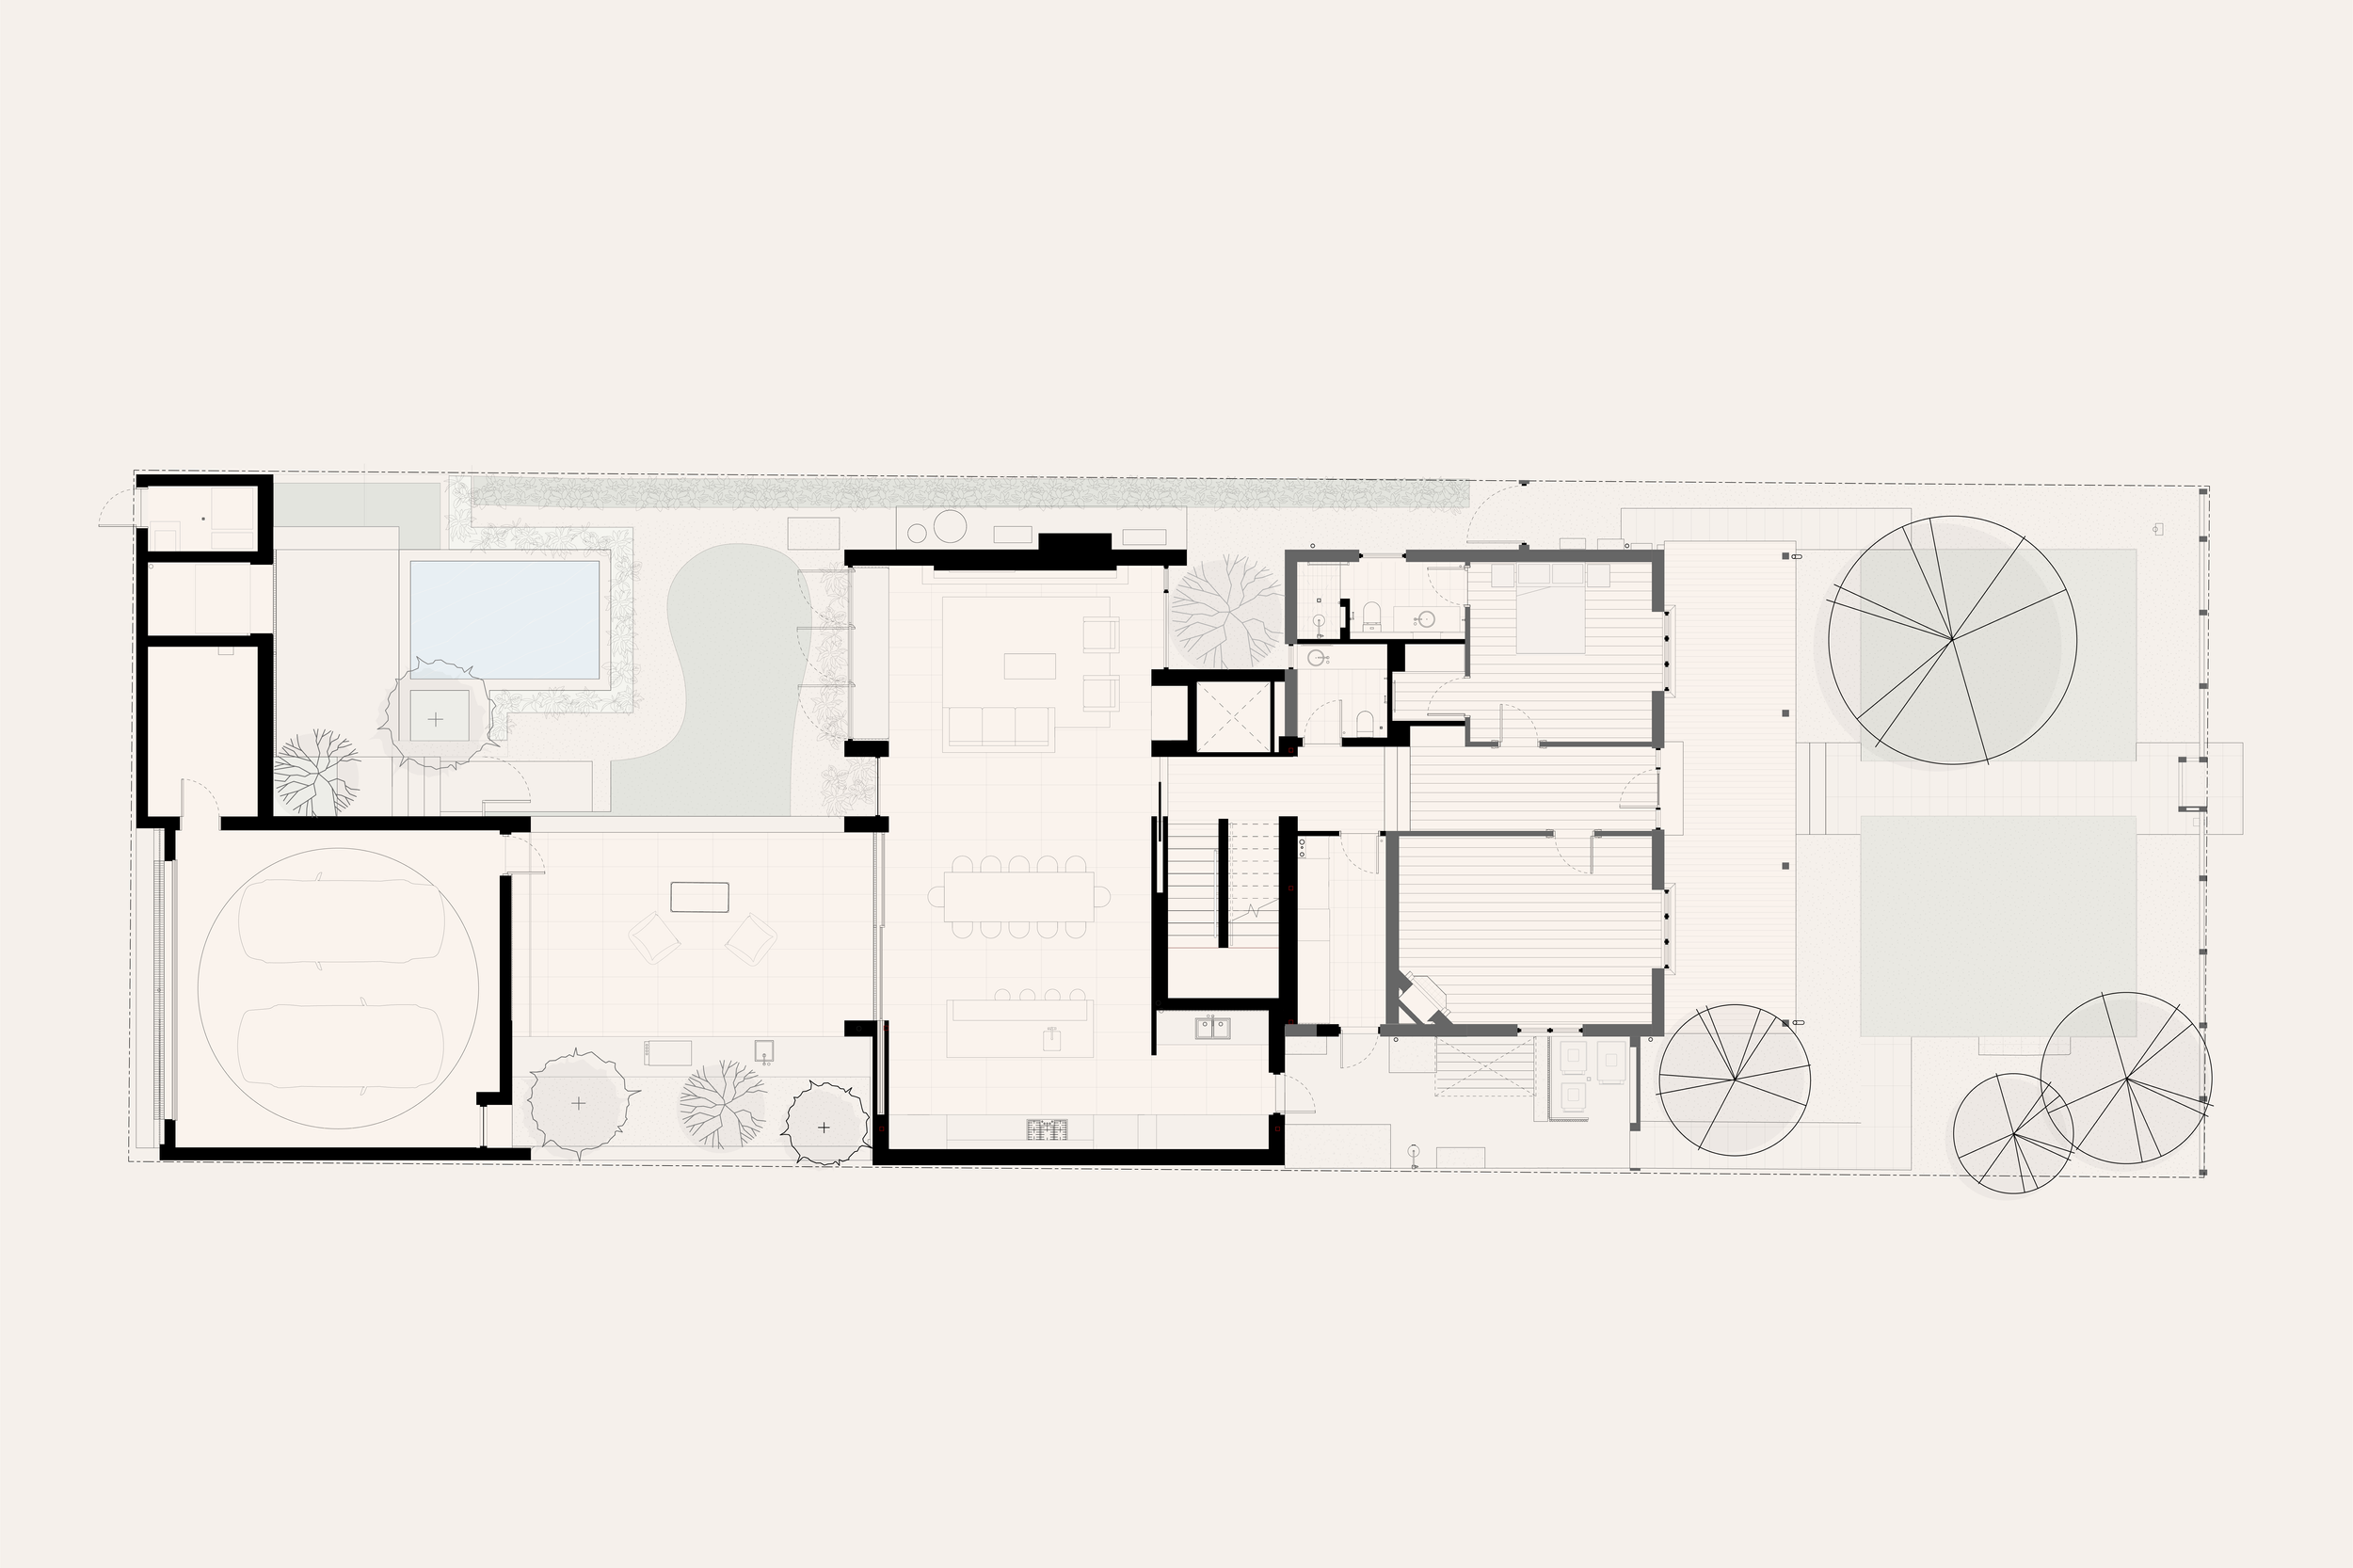
The existing brick house follows a traditional plan, with large rooms arranged along a wide central hallway and staircase. Cast Studio continues this logic through the extension, breaking the new building into smaller volumes that reflect the internal divisions and soften its presence from the rear.
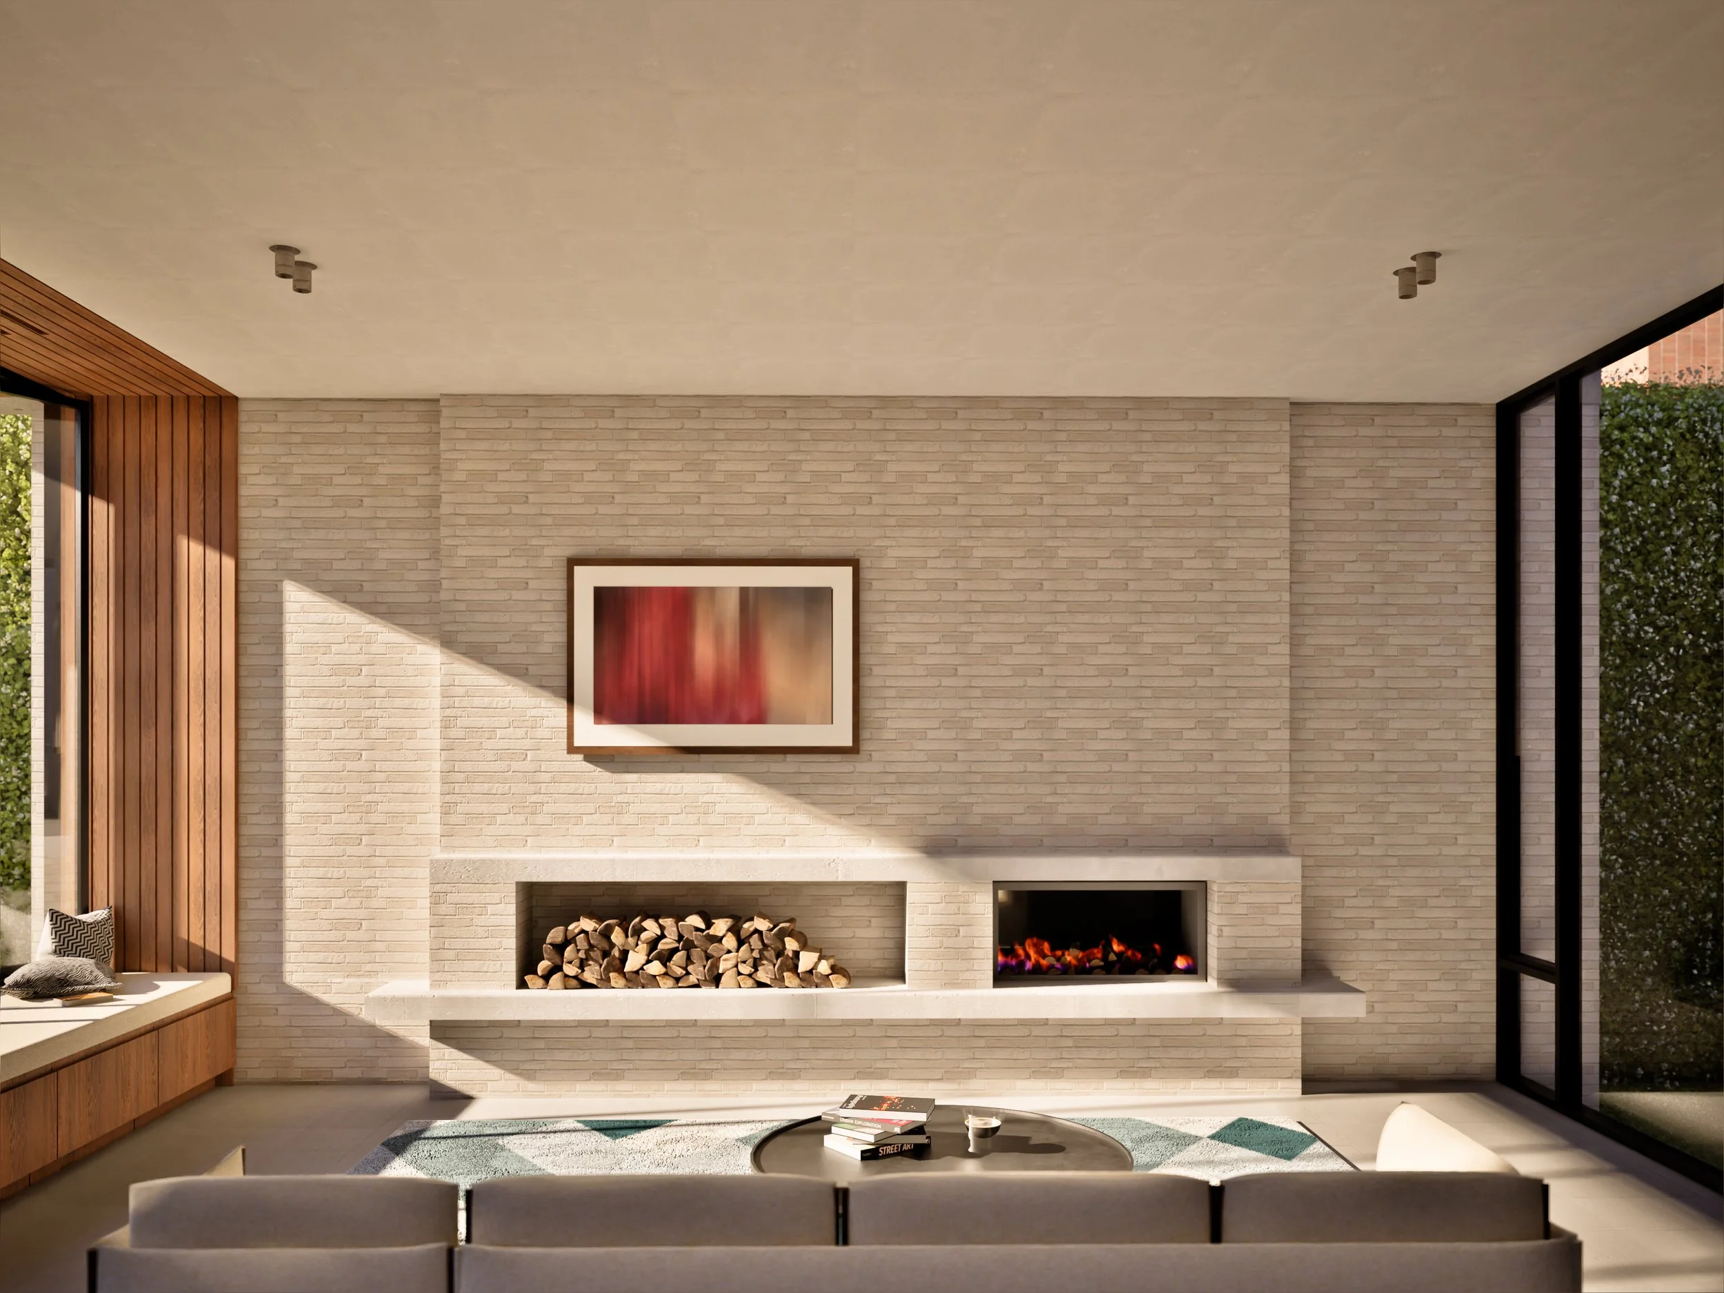
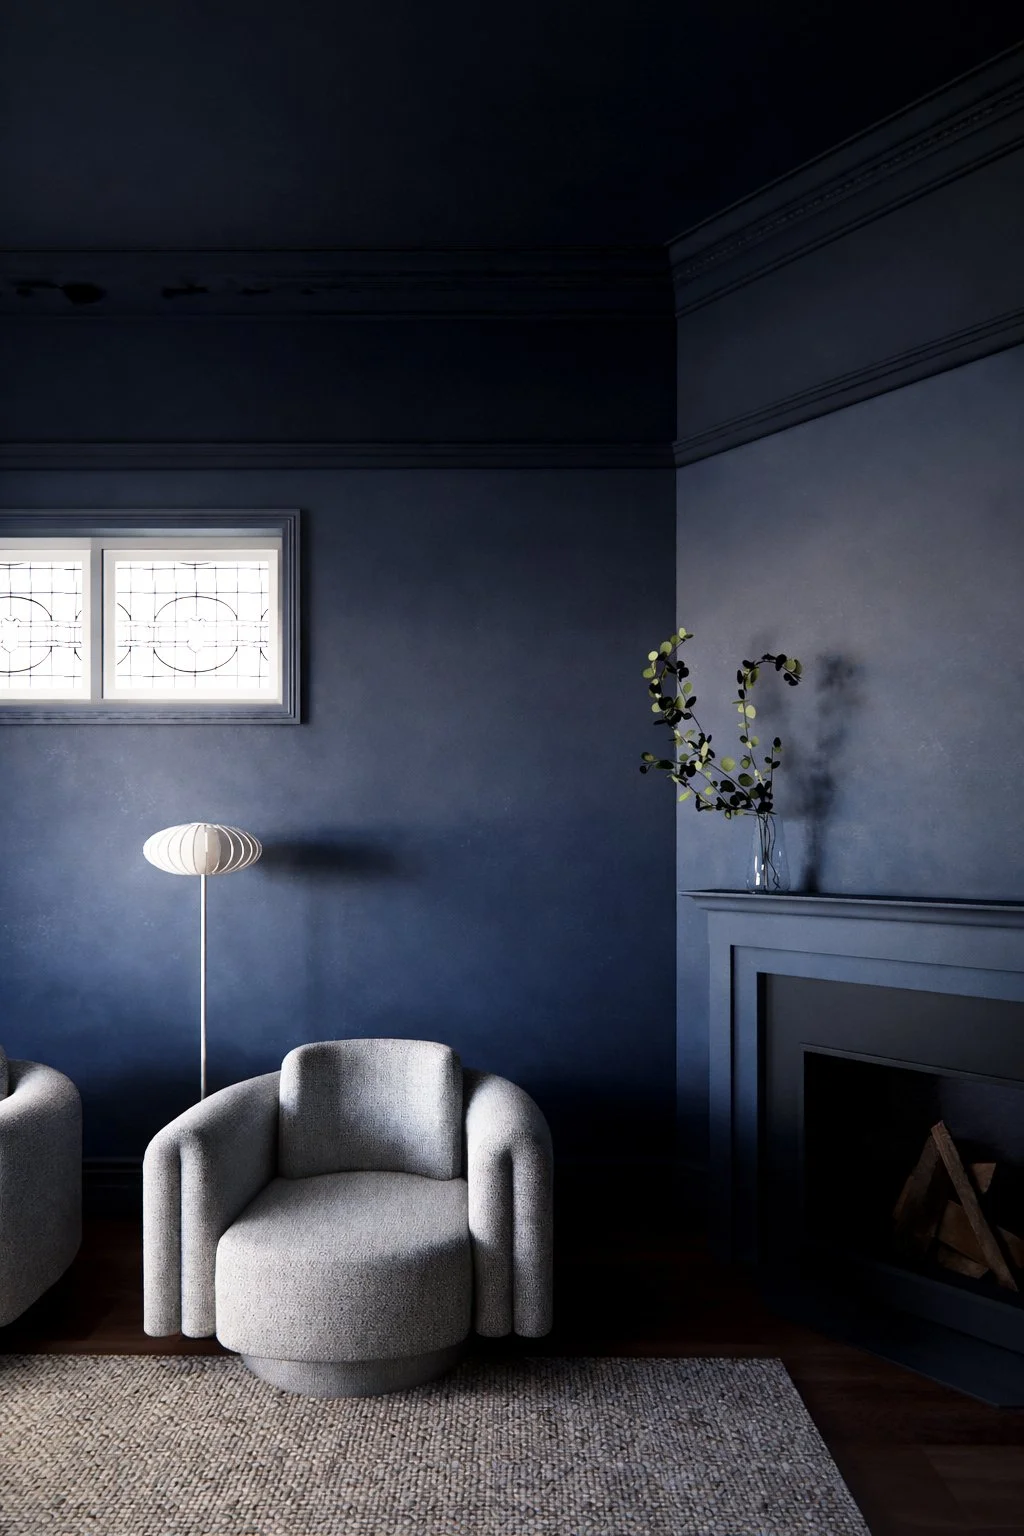
Four high-ceilinged rooms at the front of the house are retained, with new bathrooms and service areas carefully inserted behind. These spaces become bedroom suites and family living areas, preserving the generous proportions and character of the original home while adapting it for contemporary family life.
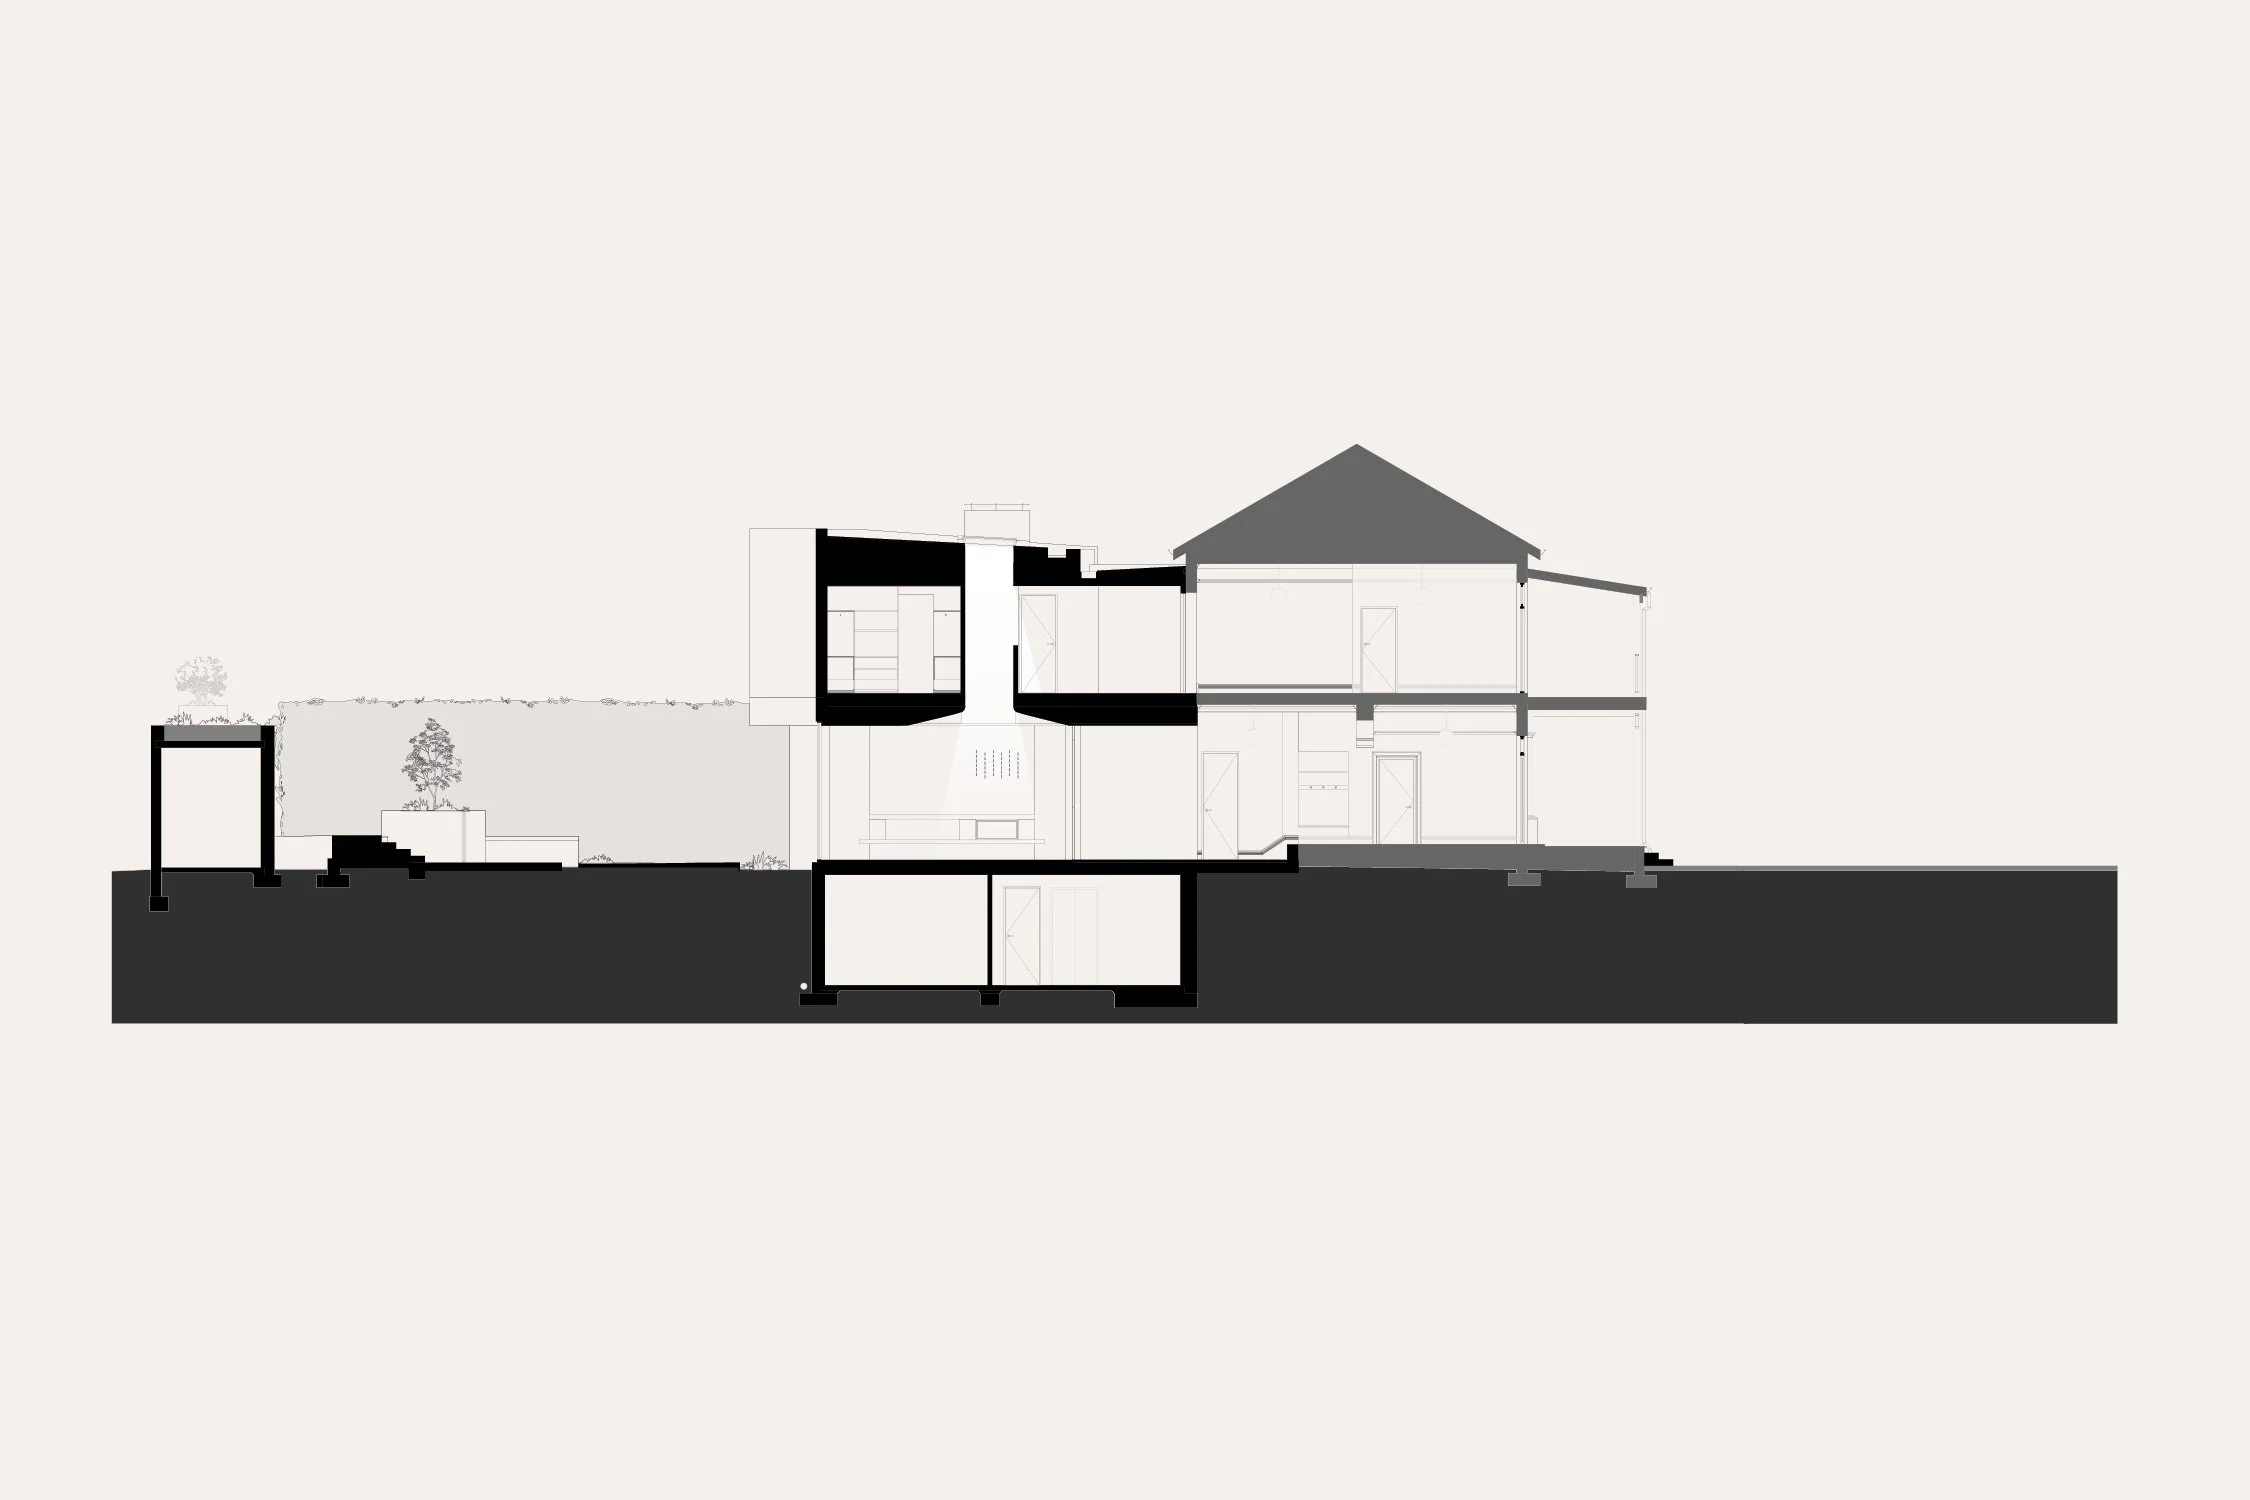
A new timber staircase and lift create a considered connection between the existing and new parts of the house, while also marking the transition down into the new living spaces and garden beyond.
Three large skylights pierce the extension, the largest centred within the house and ‘finishing’ the hallway on both levels. With the extension positioned to the south of the existing house, the skylights draw natural light deep into the plan, illuminating spaces that might otherwise be deprived of sunlight.
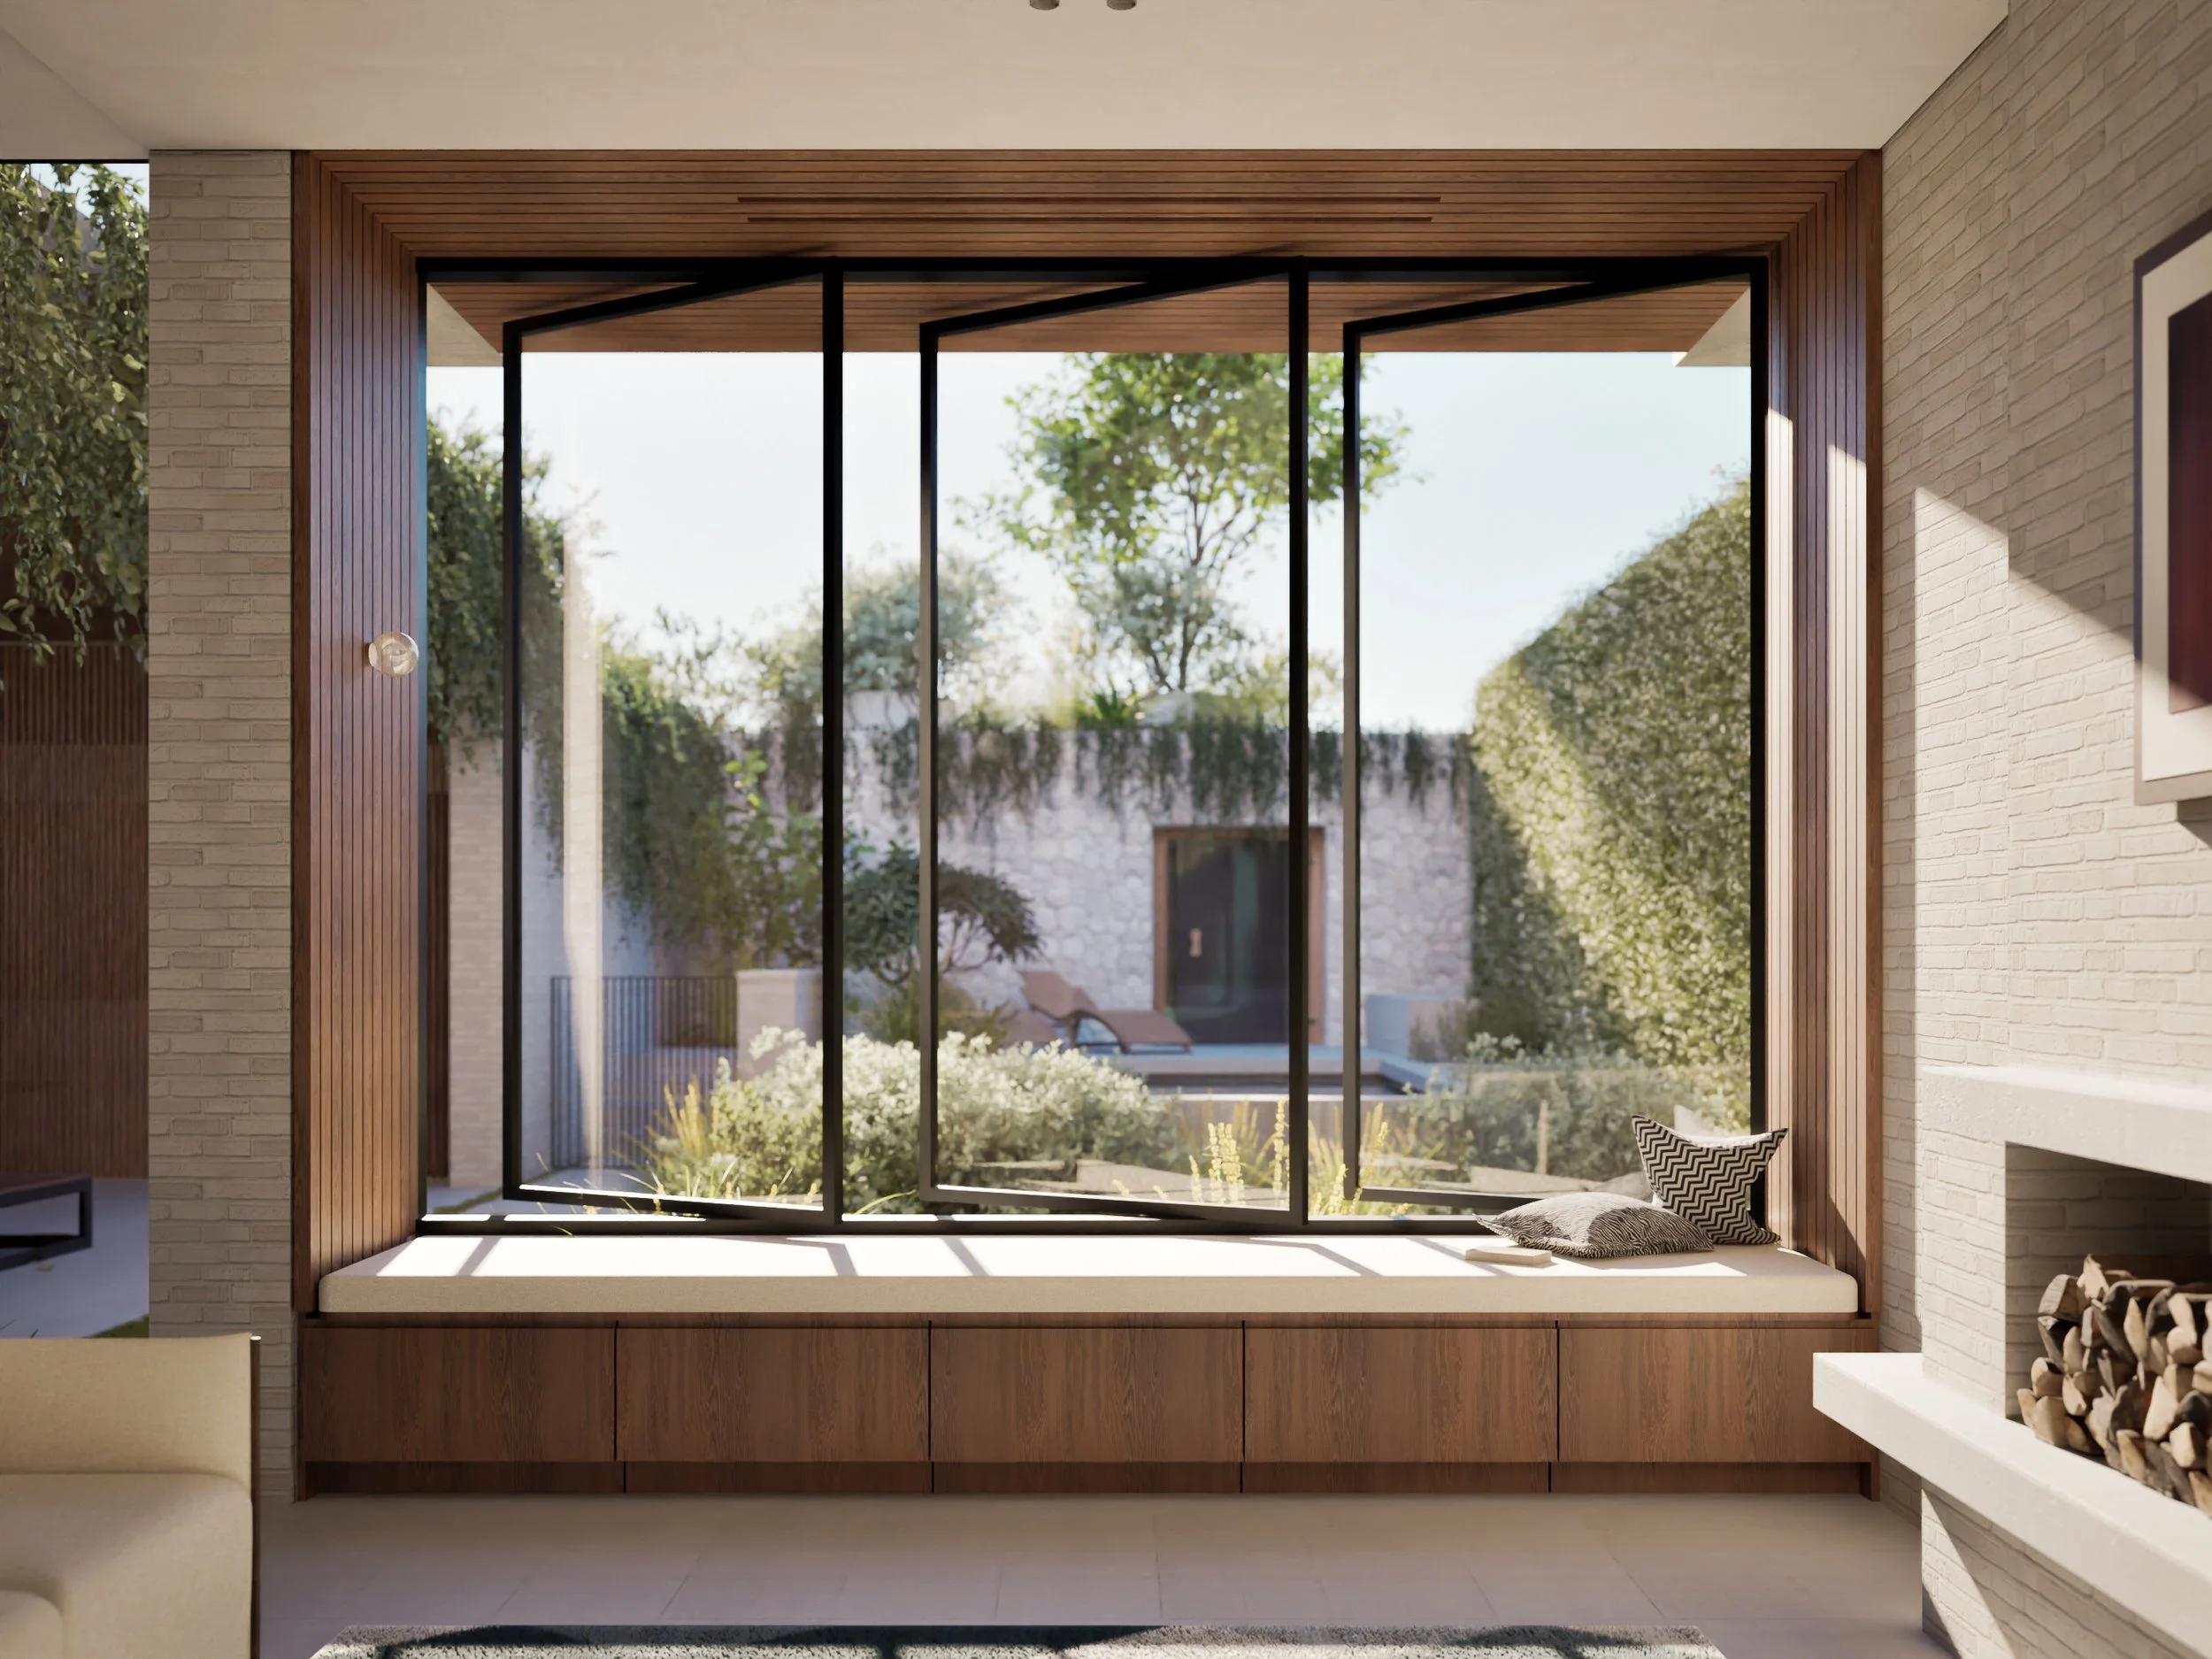
Sand-toned bricks reflect the beachside setting, echoing the limestone and softly painted brickwork of the existing house. New timber-clad windows and elevations reinterpret the northern bay windows, creating a contemporary dialogue between old and new. Exposed concrete slabs express the construction of the house while establishing a strong datum that visually connects the interior with the external areas and garage.
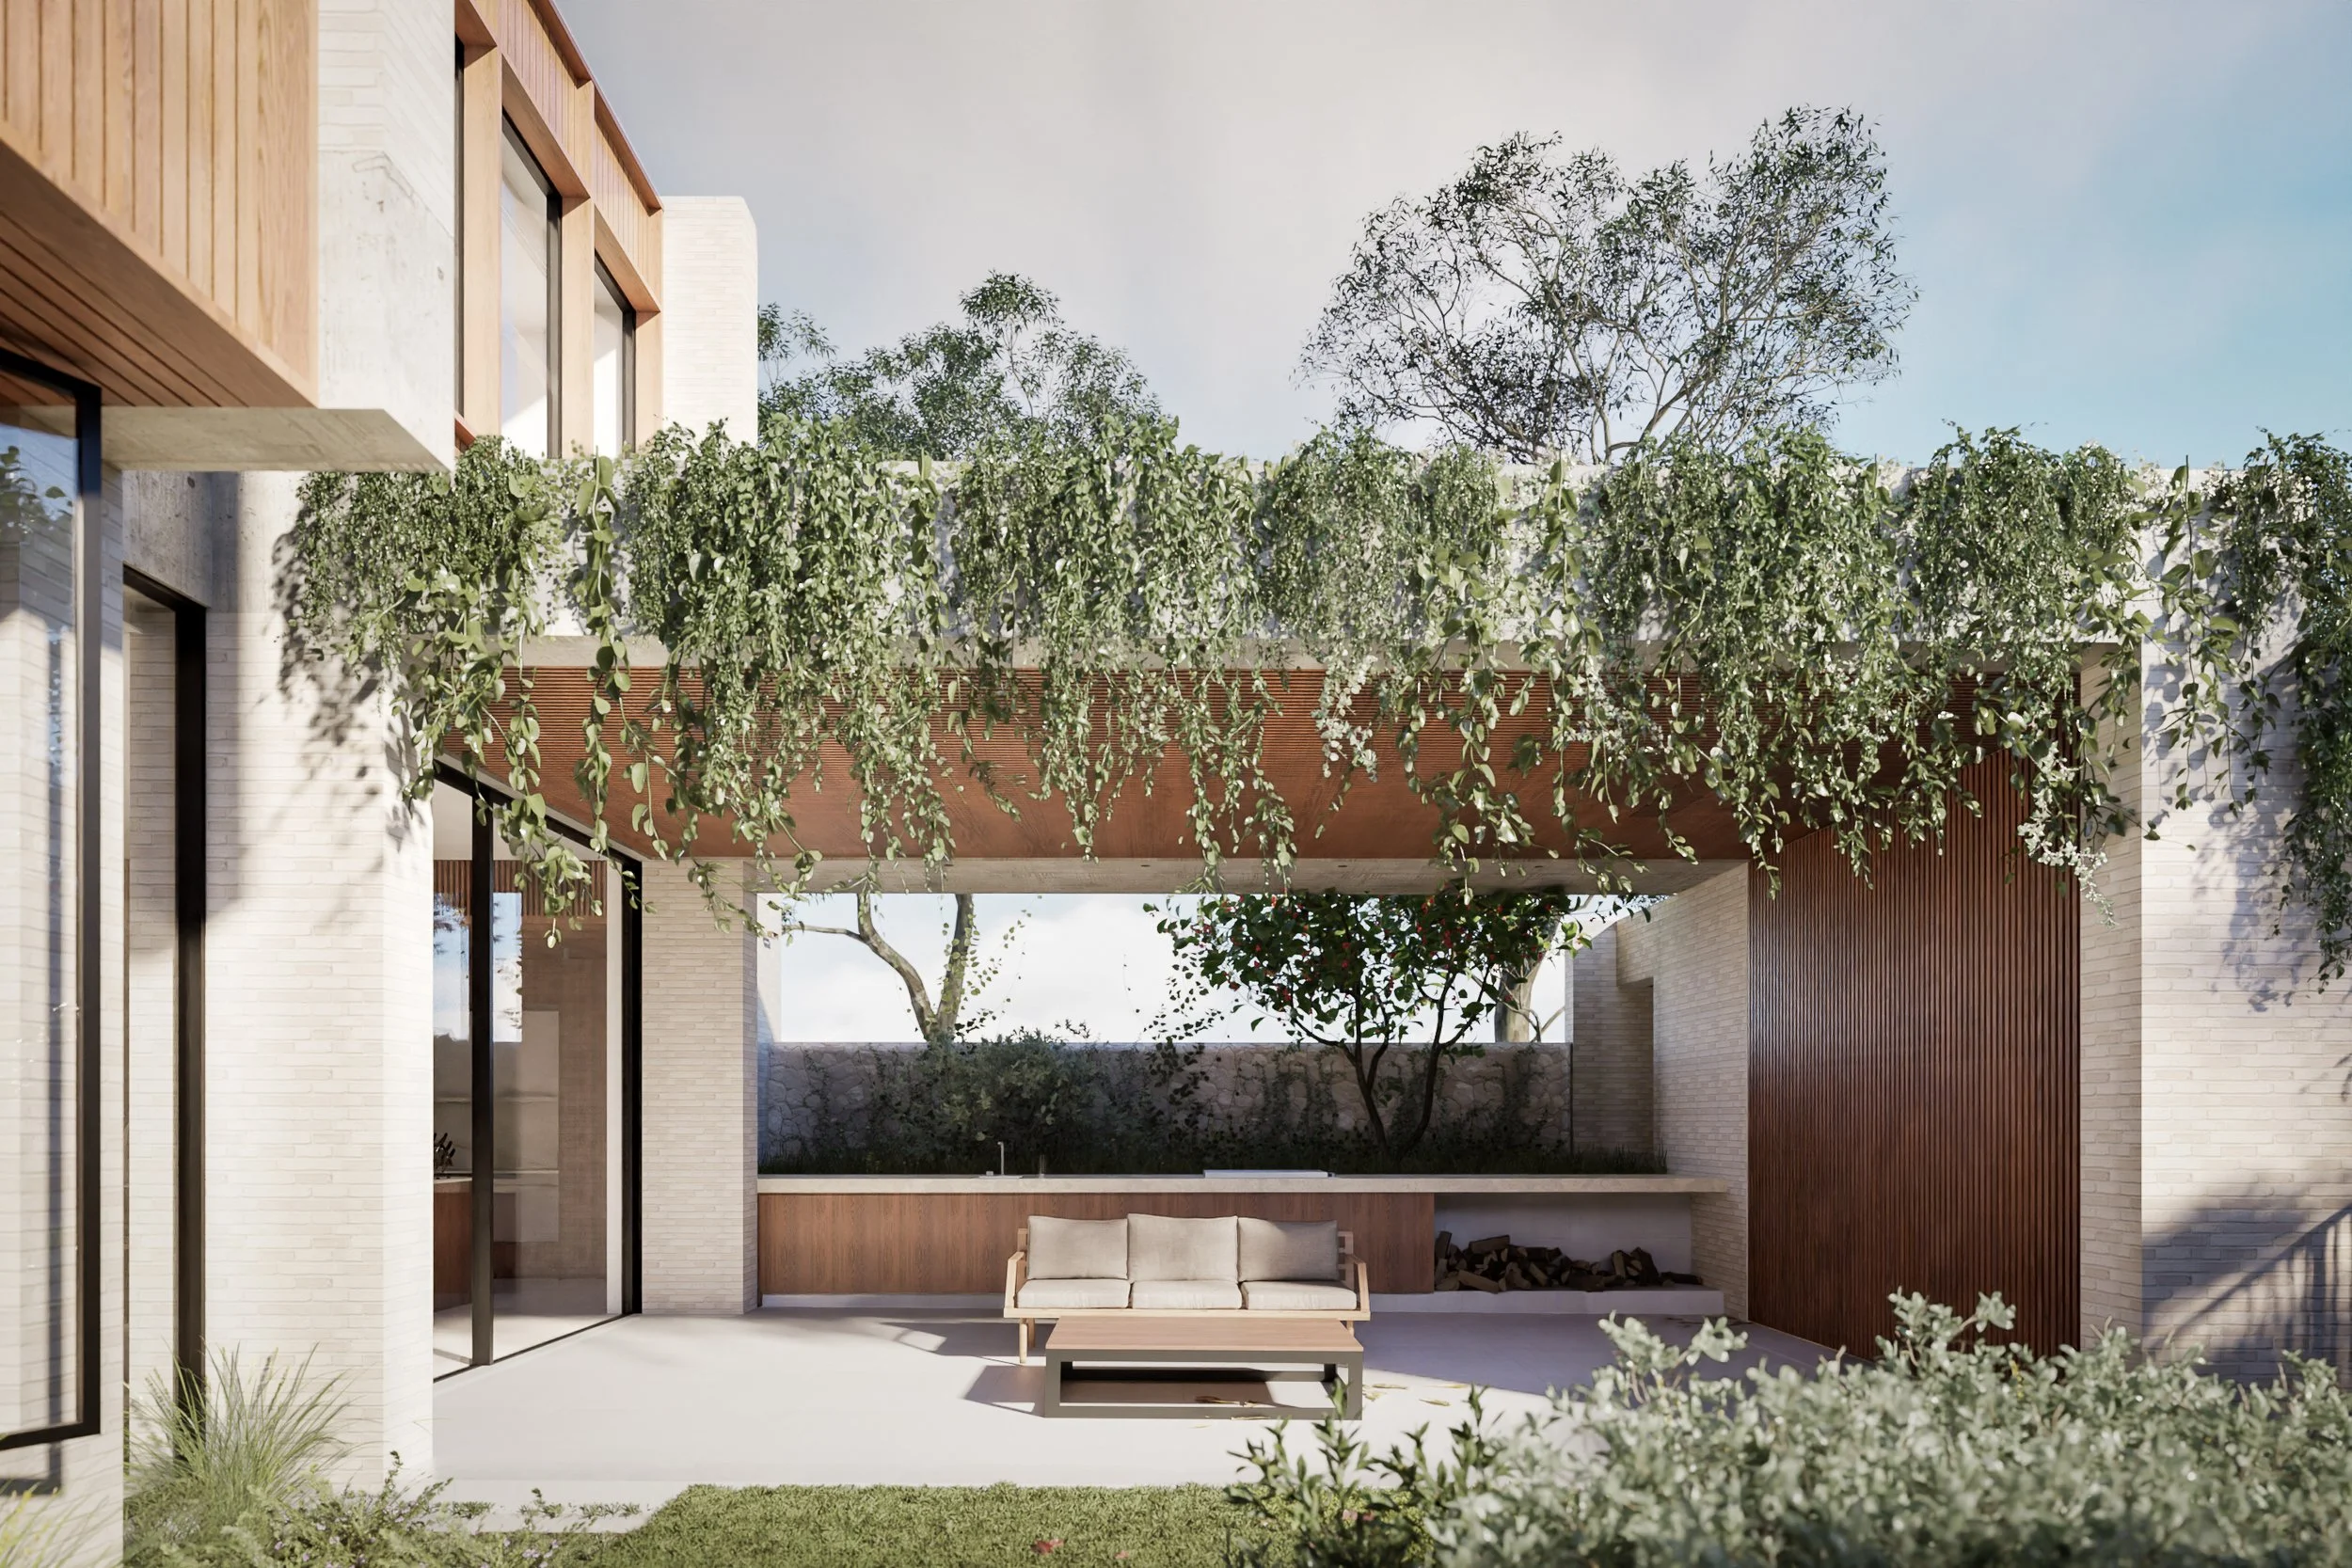
To the south, a covered alfresco area is rotated 90 degrees to create a sheltered connection between the garage and house. Its planted roof introduces greenery into the outlook from the upper-level windows, further strengthening the relationship between the home and its landscape.
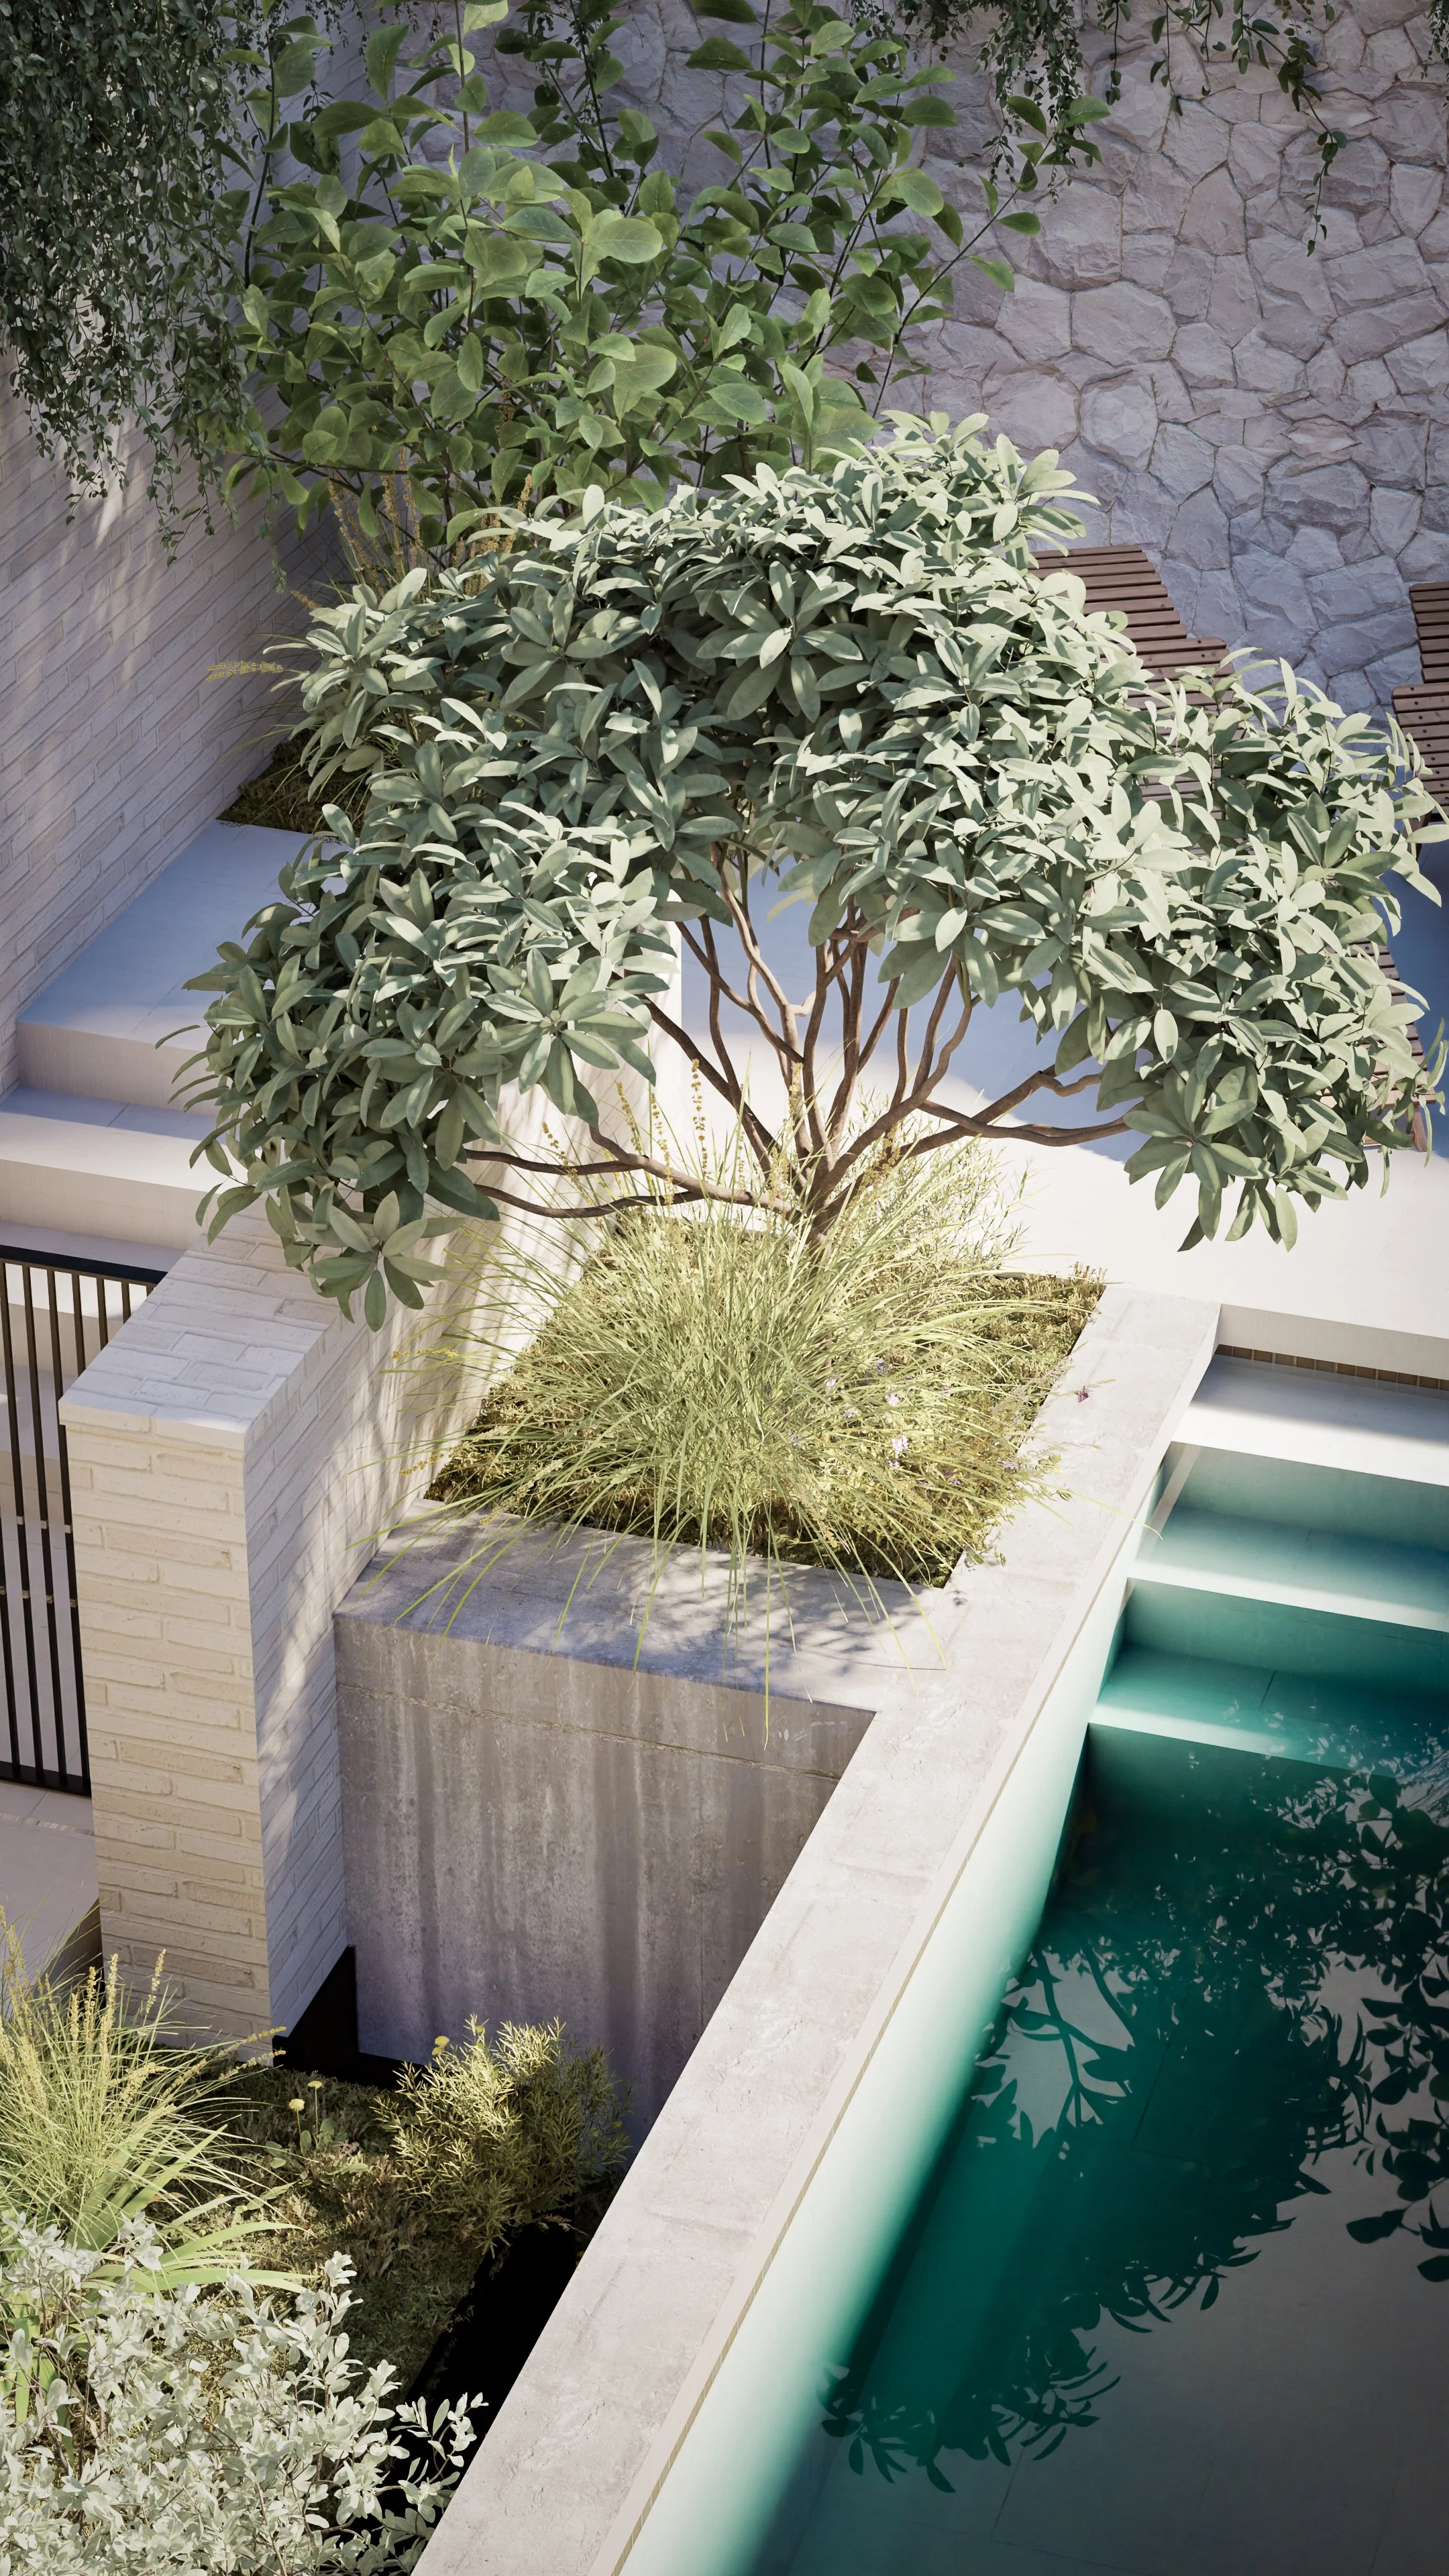
Small gardens and courtyards are strategically woven into the plan, giving each internal space a connection to greenery and natural light. The lush landscape was designed in collaboration with Jem Hanbury Studio, bringing a sense of softness and life throughout the home.